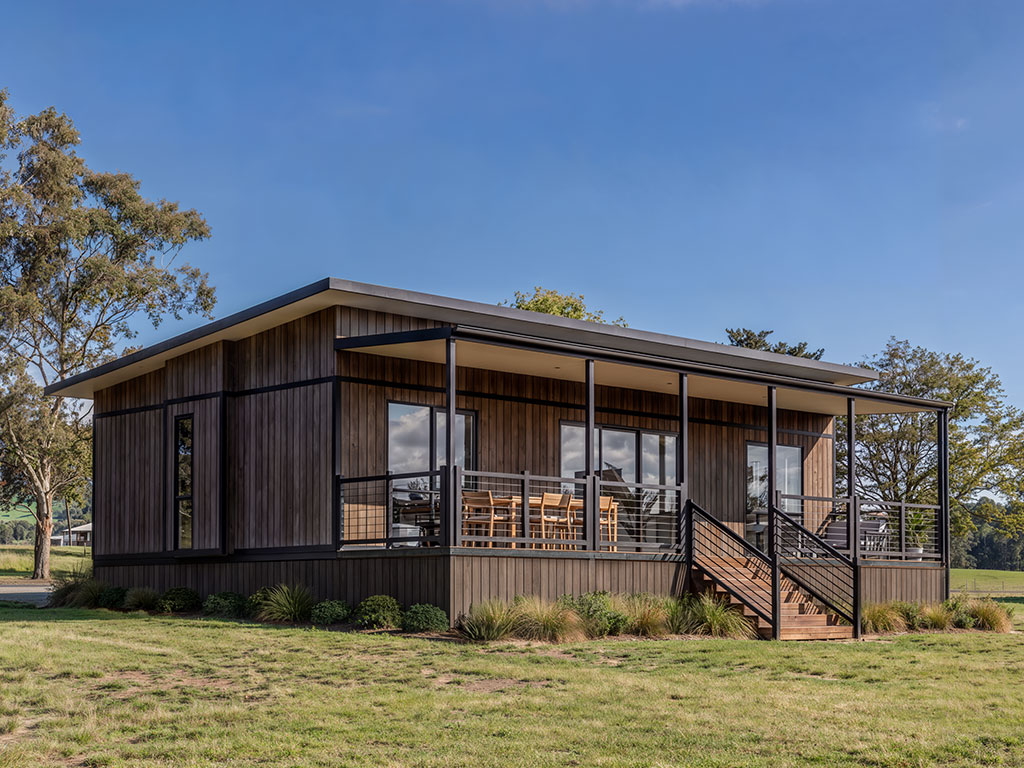


The Wagin
The Wagin is a thoughtfully crafted two-bedroom home that blends relaxed country character with smart, modern functionality. A spacious open-plan kitchen, dining and living zone forms the heart of the home, flowing seamlessly onto expansive outdoor decking that invites year-round entertaining and connection to the landscape. The private main bedroom with walk-in robe offers a quiet retreat, while the second bedroom provides flexibility for guests, family or work-from-home living. Feature barn doors add warmth and personality, enhancing both style and spatial flow. With integrated storage and practical design throughout, The Wagin delivers comfort, charm and effortless indoor–outdoor living in a refined footprint.

DISCLAIMER: Images and plans are for illustrative purposes only and may depict features not supplied by Mr Cabins, including landscaping, fencing, window furnishings, wall décor, decorative lighting, furniture etc. Certain features shown may also demonstrate what the home could look like and do not form part of our Standard or Premium Inclusions range. All designs are copyright to Mr Cabins. Mr Cabins reserves the right to alter any specifications due to product availability, ongoing product development or Developers Estate Guidelines. The renders provided are conceptual visualisations for illustrative purposes only. Final materials, finishes, colours and construction details may vary during the design and construction process. Renderings are not final or legally binding and are subject to change.