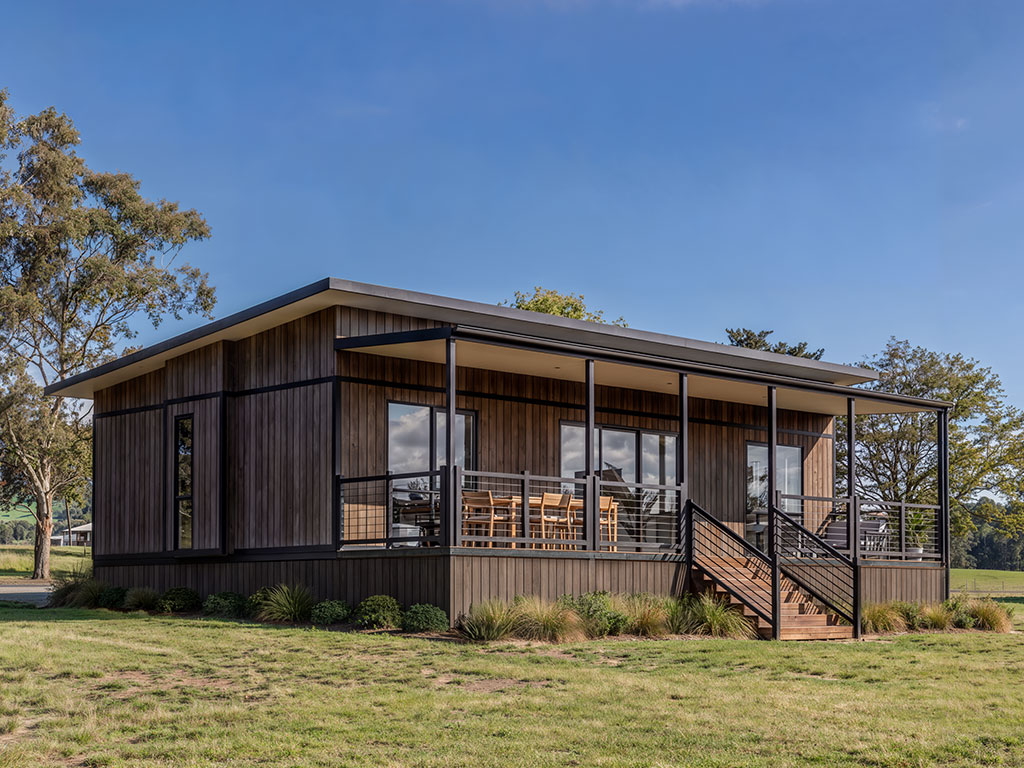

The Anglesea
The Anglesea is a contemporary three-bedroom home designed to maximise natural light, privacy, and effortless indoor-outdoor living. Its clever layout places the open-plan kitchen, dining, and living area at the centre of the home, flowing directly onto a generous outdoor deck ideal for entertaining or relaxing year-round. The private master suite includes its own ensuite and robe, while two additional bedrooms are positioned separately for family flexibility or guest accommodation. Featuring a modern skillion roofline, functional storage throughout, and a spacious kitchen with island bench, The Anglesea delivers stylish, low-maintenance living perfectly suited to modern Australian lifestyles.

DISCLAIMER: Images and plans are for illustrative purposes only and may depict features not supplied by Mr Cabins, including landscaping, fencing, window furnishings, wall décor, decorative lighting, furniture etc. Certain features shown may also demonstrate what the home could look like and do not form part of our Standard or Premium Inclusions range. All designs are copyright to Mr Cabins. Mr Cabins reserves the right to alter any specifications due to product availability, ongoing product development or Developers Estate Guidelines. The renders provided are conceptual visualisations for illustrative purposes only. Final materials, finishes, colours and construction details may vary during the design and construction process. Renderings are not final or legally binding and are subject to change.